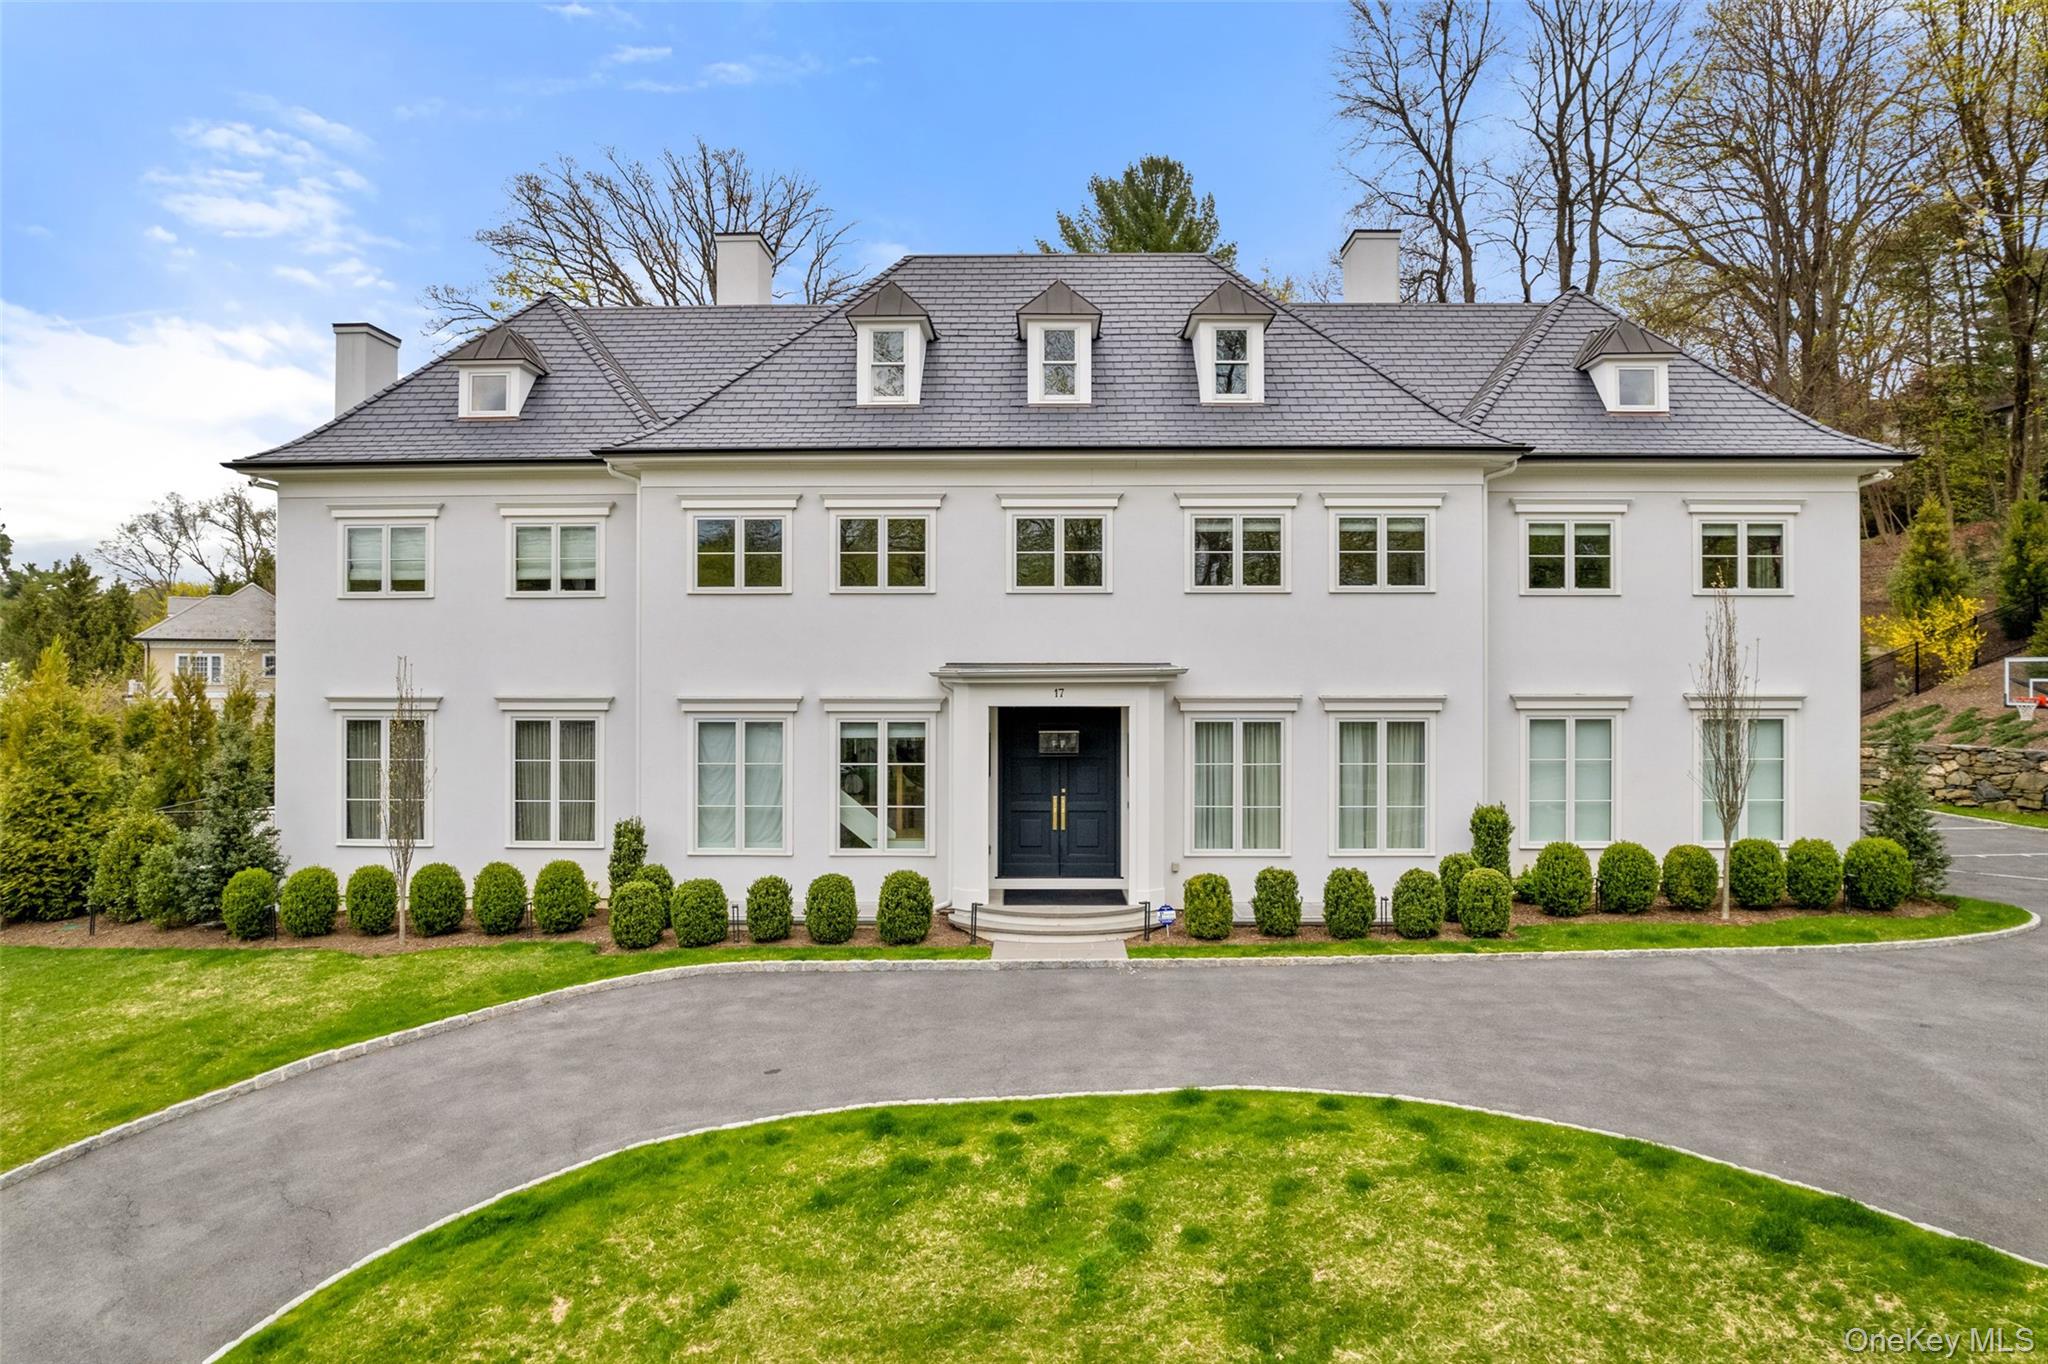
Property photo 1
7 Beds
10 Baths
9,175 sqft

$7,350,000

17 Oxford Road, Scarsdale NY, 10583

Price per sqft$801.09
Built in2021
Property size9,175 sqft
Property typeResidential
Courtesy of Compass Greater NY, LLC, Heather D. Harrison Listing Contact: 914-725-7737

Overview

Sold

Listed Apr 23, 2025

Updated 4 weeks ago

Achieve a new level of luxury living in this showplace featuring meticulously curated interiors and over an acre of resort-like outdoor space in Scarsdale's sought-after Grange estate section. Custom-built in 2021 and thoughtfully upgraded, the sprawling sanctuary boasts over 9000 square feet, soaring ceilings, swaths of premium hand selected marble finishes, handsome millwork and numerous other bespoke details. Three-inch-thick oak entry doors welcome you inside the double-height foyer, surrounded by a contemporary staircase and elegant picture-frame molding. Ahead, the dramatic lounge welcomes gracious gatherings with 10 feet tall ceilings. A spectacular walk-up bar serves as a centerpiece of the space featuring a black marble countertop with gold veining and commercial-grade appliances. The adjacent glass wine room ensures your favorite vintage is always close at hand. To the right of the entry, the formal dining room invites you to plan your next lavish dinner party under coffered ceilings and a tiered chandelier. A powder room with a bold floating marble vanity and metallic wall coverings adds convenience to the thoughtful entry gallery. Curl up in the family room in front of the upgraded linear gas fireplace flanked by a marble wall and illuminated built-ins. Sheer window coverings and a wall of glass doors give the space an airy Miami ambiance. Elevate your culinary achievements in the stunning open kitchen anchored by a massive 10-foot-wide Calacatta marble waterfall island. Custom cabinetry surrounded top-of-the-line appliances. A well-stocked butler's pantry and storage pantry are perfect for large-scale entertaining while keeping the primary open kitchen neat as a pin. The home office is a magazine-worthy work-from-home destination finished with a custom white oak desk and bookshelf, a private full bathroom, and French doors that open directly to the pool deck. Dream sweetly in the serene primary suite featuring vaulted ceilings and a bespoke floor-to-ceiling tufted headboard and bench that coordinate seamlessly with the sophisticated paint palette and window coverings. Two massive walk-in closets include a boutique-inspired retreat, where a huge island is surrounded by floor-to-ceiling custom cabinetry. The spa-inspired en suite bathroom beckons with a soothing jetted soaking tub, frameless glass rain shower for two, and a double vanity, all surrounded by custom hardware, Dolomite marble herringbone floors and tile walls. There are 4 additional en suite bedrooms and a laundry room with 2 sets of washer and dryers on the second floor. Fun and games await in the lower level with 9 foot ceilings, a sprawling rec room and the cozy home theater featuring stadium seating and a cinema-quality AV system. A large gym boasts rubberized flooring, mirrored walls, glass doors and state-of-the-art equipment. Outside, 1.2 acres of manicured grounds facilitate a seamless indoor-outdoor lifestyle that feels like vacationing in your own backyard. The 20-foot by 50-foot saltwater pool/spa is wrapped with chic porcelain tile pavers. Grill masters will adore the full outdoor kitchen with a Lynx gas barbecue and refrigerator, while the cabana provides a shaded area for al fresco dining and gameday gatherings. This level backyard is illuminated with outdoor lighting and landscaped with over 200 trees and plants to create an idyllic oasis. Practice your three-point shot in the half-court basketball court while the oversized motor court and three-bay garage provide abundant off-street parking. This home's extensive upgrades include an indoor-outdoor Sonos surround sound system and a whole-house generator. Located in Greenacres' sought-after Grange estate section, this home is zoned for top-rated schools, including the newly renovated Greenacres Elementary, and nearby parkways and Metro-North trains provide easy access to New York City and beyond.

Additional information

MLS® ID
850905

Interior Features

Bedrooms
7
Bathrooms
10
Fireplace
Yes
Cooling
Yes
Heating
Yes
Basement
Yes

Exterior Features

Lot Size
1.2 Acres

Other Property Details

Taxes
$106,597
Tax Frequency
Annually
Garage
Yes
Pool
Yes
55+/Senior Community
No

Listings courtesy of OneKey MLS as distributed by MLS GRID

All information deemed reliable but not guaranteed and should be independently verified. All properties are subject to prior sale, change or withdrawal. Neither listing broker(s) nor Cindy Schwall shall be responsible for any typographical errors, misinformation, misprints and shall be held totally harmless. Properties displayed may be listed or sold by various participants in the MLS.

Based on information submitted to the MLS GRID as of 9:31 PM UTC on 8/21/2026. All data is obtained from various sources and may not have been verified by broker or MLS GRID. Supplied Open House Information is subject to change without notice. All information should be independently reviewed and verified for accuracy. Properties may or may not be listed by the office/agent presenting the information.

©2026
OneKey MLS. All rights reserved.

DMCA Notice


Powered by Luxury Presence