Property photo 1
Property photo 2
Property photo 3
Property photo 4
Property photo 5
4 Beds
4 Baths
3,145 sqft

$1,895,000

1 Leone Close, Scarsdale NY, 10583

Price per sqft$602.54
Built in1958
Property size3,145 sqft
Property typeResidential
Courtesy of Berkshire Hathaway HS NY Prop, Mindy Gerstein Listing Contact: 914-723-5225

Overview

Active

Listed Oct 3, 2026

Updated 27h ago

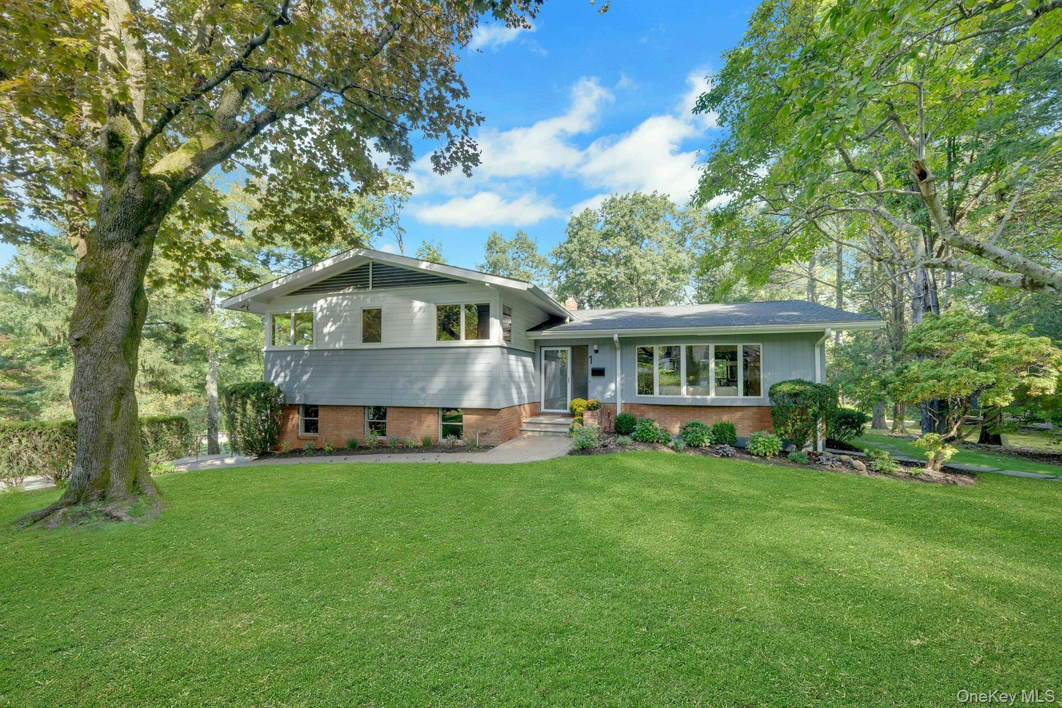
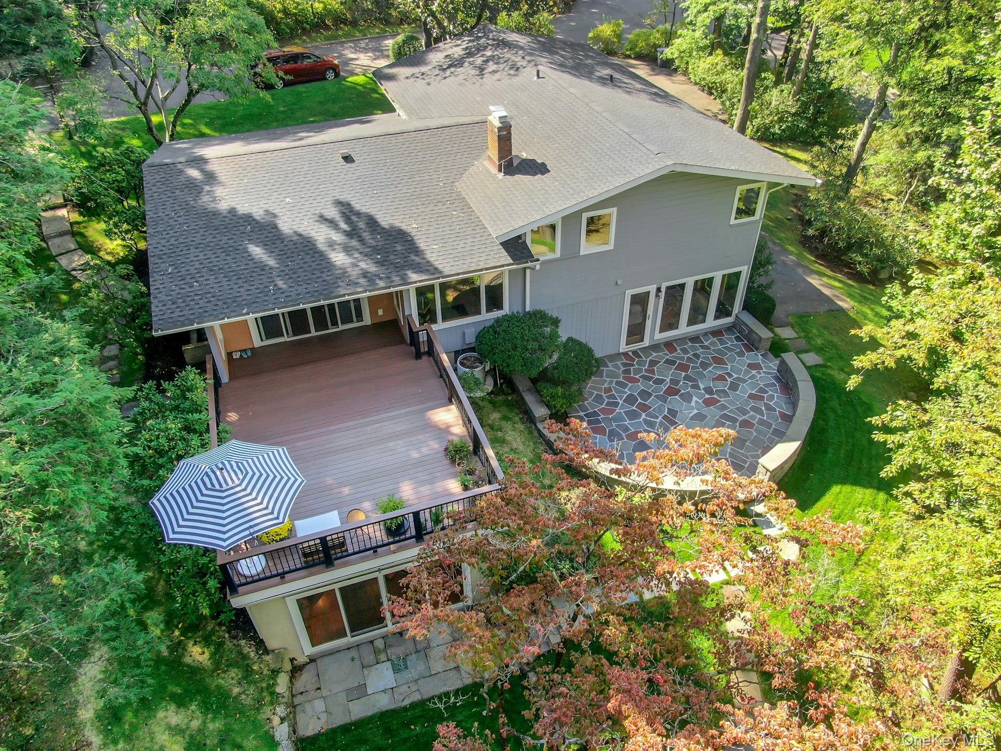
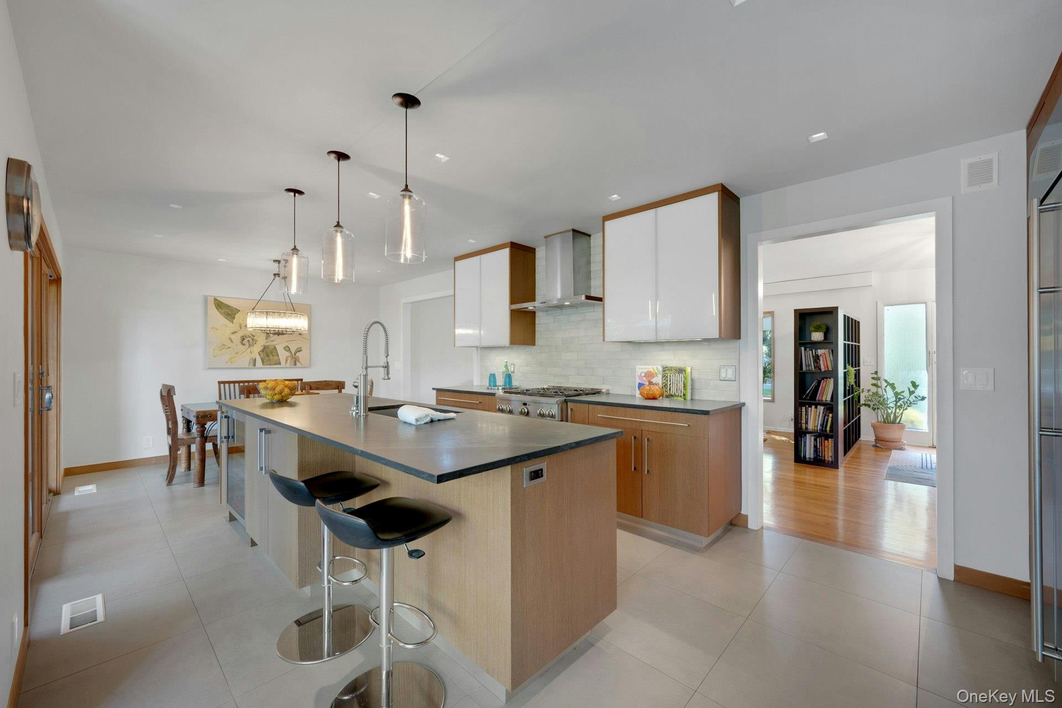
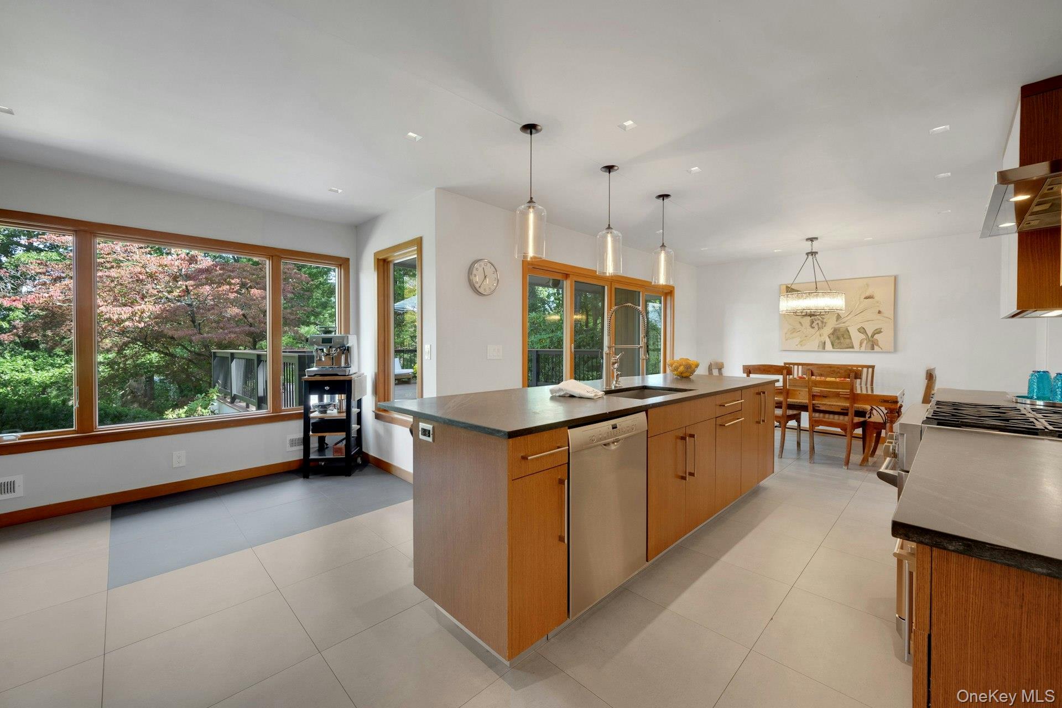
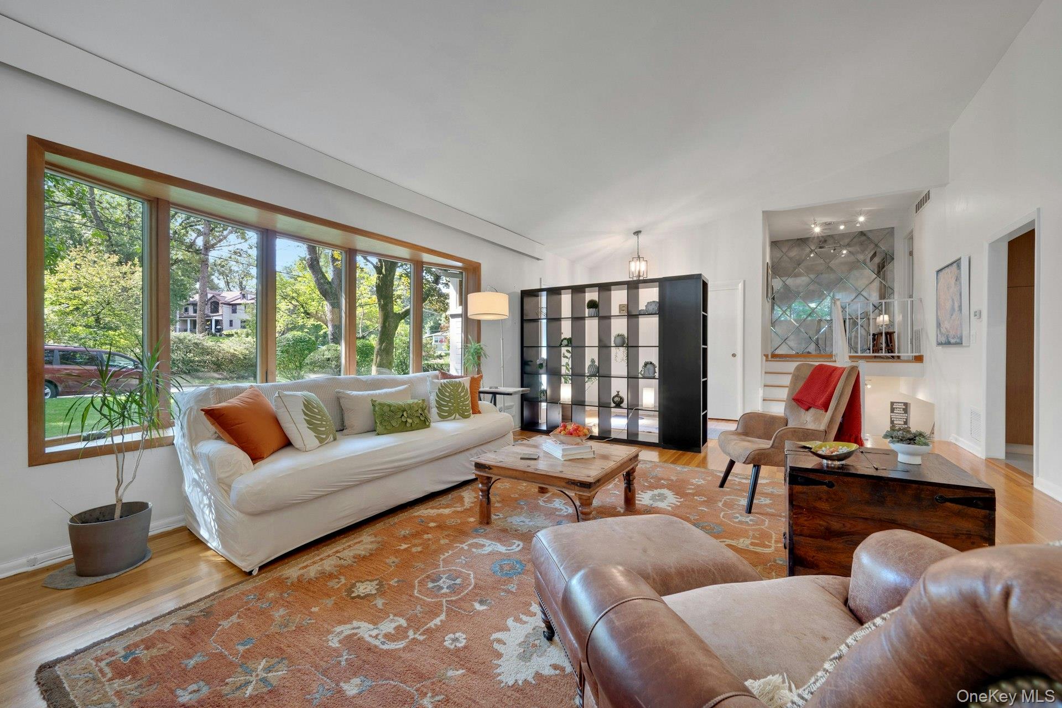
Welcome to this updated mid-century split-level in the Edgemont School District, just one block from Greenville School. Set on nearly half an acre on a cul-de-sac, this legal 4 bedroom, 3.5 bath home offers 3,145 square feet of versatile living space across four levels, with three levels offering direct outdoor access. The main level features a spacious living room and a recently renovated open-concept kitchen and dining area with modern finishes and sliders to a large deck overlooking the property. Upstairs, two spacious bedrooms share an updated hall bath, while the spacious primary suite was created by combining two original bedrooms and includes a private bath, walk-in closet, and separate sitting area. Just a few steps down, the garage level offers a large family room with fireplace and direct access to a slate patio, along with a full bath and a former bedroom currently used as a generous mudroom. The lowest level adds exceptional flexibility and was previously used as a professional office. Two large rooms, abundant closet space, a powder room, and a separate entrance provide numerous possibilities for guest space, home offices, a gym, recreation, or additional living space. This level also walks directly out to the yard. With multiple outdoor living areas, a nearly half-acre property, ample driveway parking, and a flexible layout offering space for work, guests, and recreation, this home provides a unique combination of space and versatility in the Edgemont School District. Close to shopping, school, and bus to Metro North Train Station.

$12,607/mo

Est. mortgage payment based on a $1,895,000 home price.

All estimates are provided by Luxury Presence for informational purposes only. Actual amounts may vary.

Additional information

MLS® ID
1055102

Interior Features

Bedrooms
4
Bathrooms
4
Fireplace
Yes
Cooling
Yes
Heating
Yes
Basement
Yes

Exterior Features

Lot Size
0.47 Acres

Other Property Details

Taxes
$39,885
Tax Frequency
Annually
Garage
Yes
55+/Senior Community
No

Listings courtesy of OneKey MLS as distributed by MLS GRID

All information deemed reliable but not guaranteed and should be independently verified. All properties are subject to prior sale, change or withdrawal. Neither listing broker(s) nor Cindy Schwall shall be responsible for any typographical errors, misinformation, misprints and shall be held totally harmless. Properties displayed may be listed or sold by various participants in the MLS.

Based on information submitted to the MLS GRID as of 4:03 AM UTC on 10/5/2026. All data is obtained from various sources and may not have been verified by broker or MLS GRID. Supplied Open House Information is subject to change without notice. All information should be independently reviewed and verified for accuracy. Properties may or may not be listed by the office/agent presenting the information.

©2026
OneKey MLS. All rights reserved.

DMCA Notice


Powered by Luxury Presence