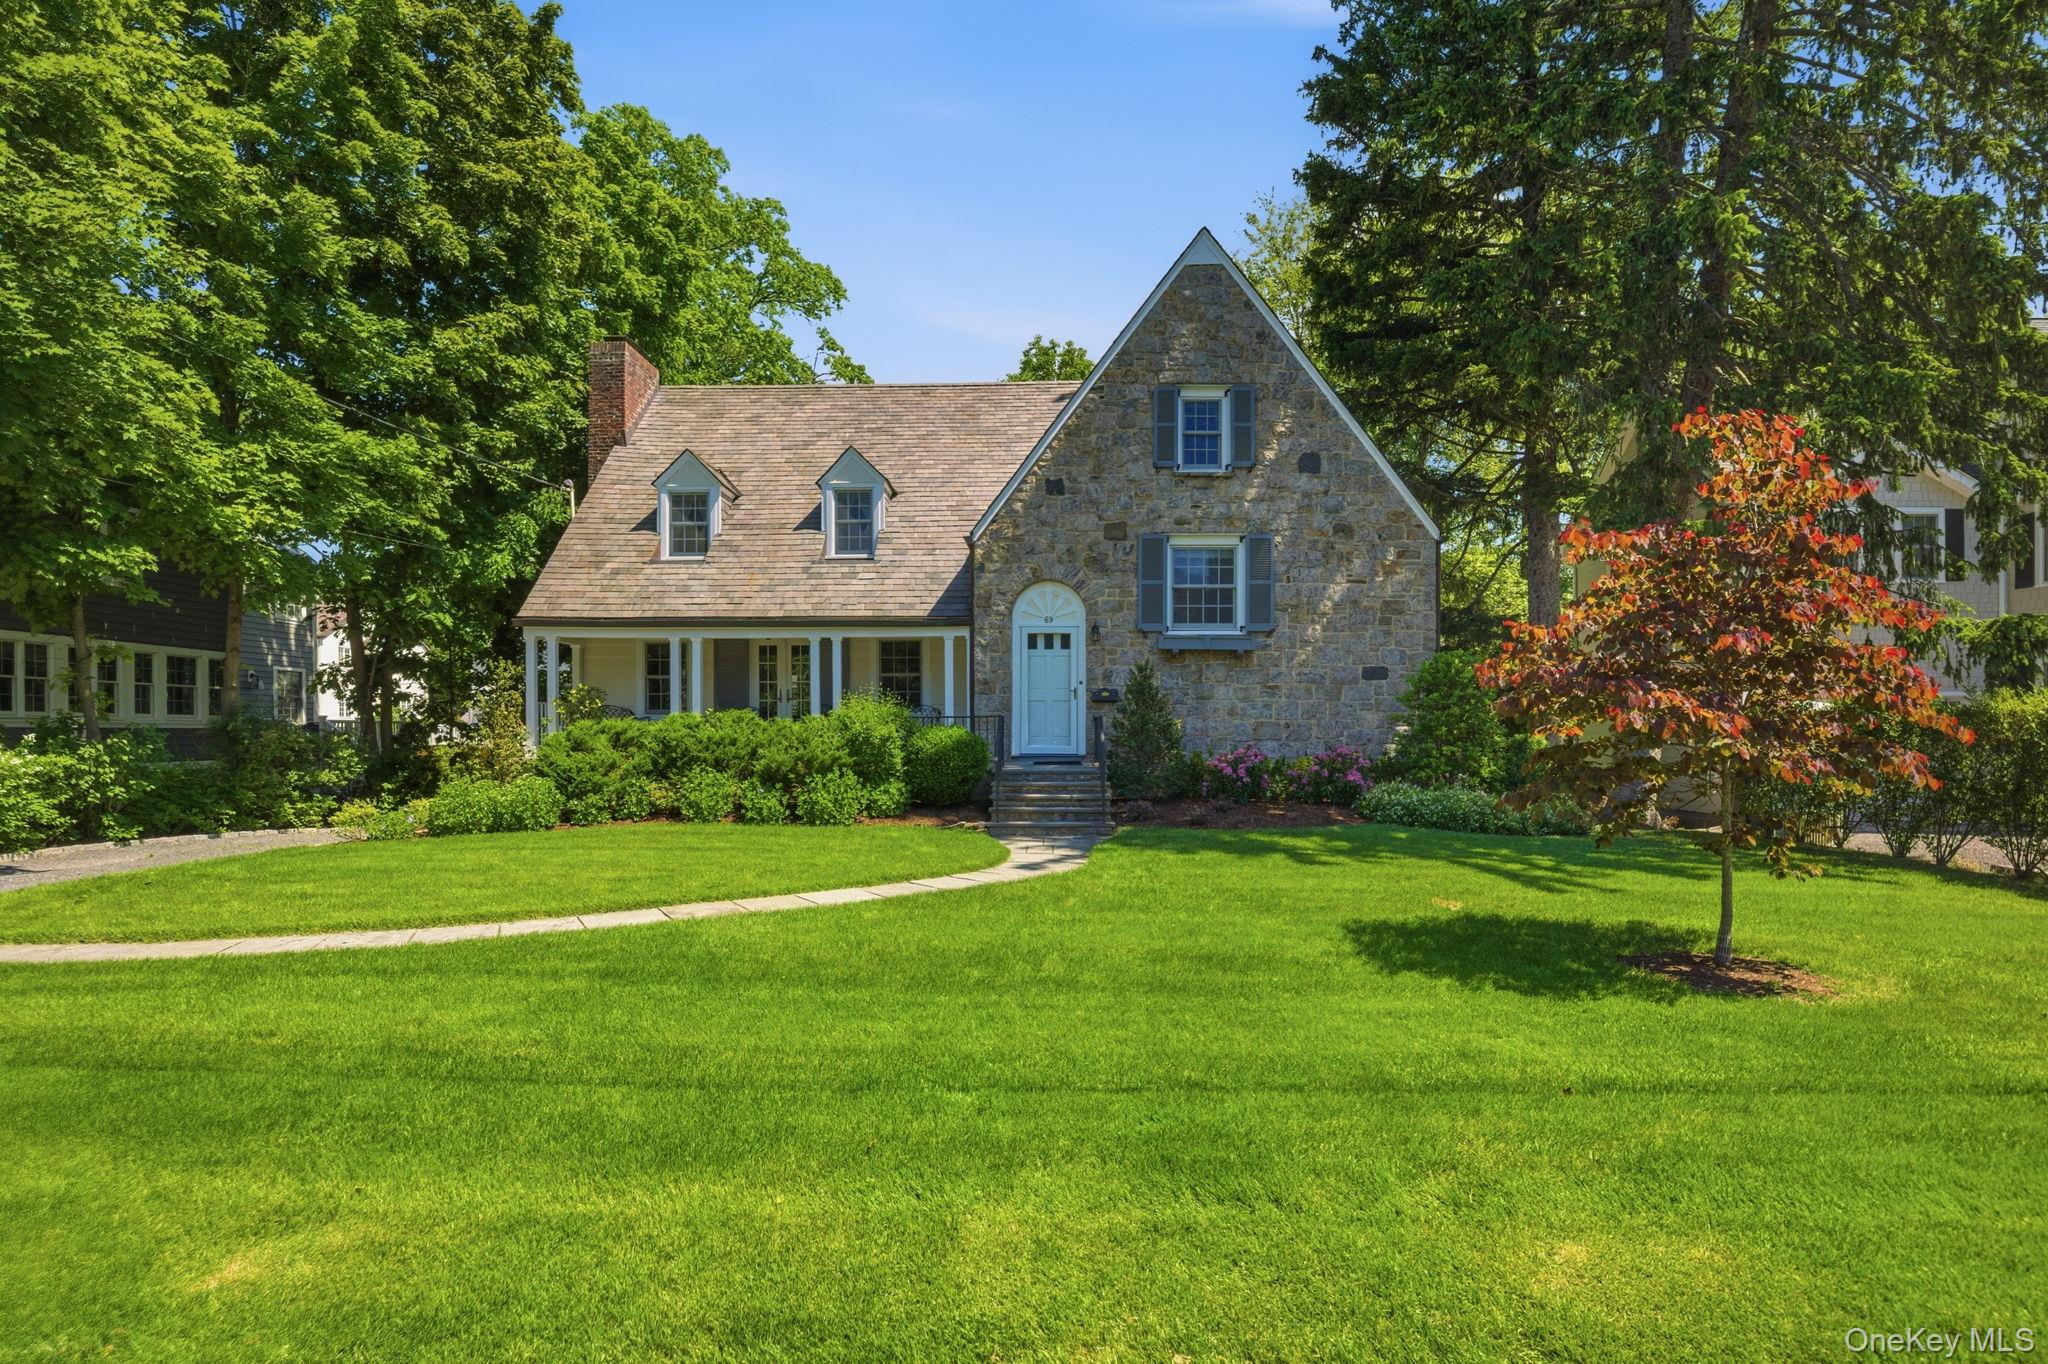
Graceful Scarsdale Charmer, circa 1932, is nestled on a tranquil Edgewood Cul-de Sac within a pleasant walk to vibrant Scarsdale Village, transportation, schools, the expansive Arthur Manor park and worship. At the heart of this sun-drenched home, a beautifully proportioned kitchen remains highly functional and comfortably current, complemented by a chef's-style Garland stove, Sub Zero Refrigerator, with lots of counter space and cabinetry and plenty of room for an oversized gathering table. The French doors to the expansive deck and level backyard allows for a seamless flow for seasonal BBQs. The traditional Dining Room beckons for holiday celebrations with the expansive Living Room, with a gas fireplace, offering French door access to the delightful front porch, perfect for savoring tranquil evenings or the gracious spillover from festive gatherings. The inherent character of this home has been celebrated with smart refinements and thoughtful consideration to traditional materials including a new Vermont Slate roof, Copper gutters, new Marvin windows and full house re-insulation. Intrinsic to this home is a rare six bedroom configuration, each privately situated to provide both connection and separation allowing for late night laughter, music and harmless mischief without entire house disruption. In compliment to this charming home is an enormous lower level recreational space with just under 12' ceilings, perfect for an in-home golf simulator, fitness center, wine lounge, music studio - all this recreational enjoyment plus a half bath and access to the backyard! A remarkable property that effortlessly speaks for itself, ready to welcome a new era of generations!